Slab foundation building in La Palma CA - a base built for the ground under it
Planning a new house or addition and wondering what goes under it? We pour a slab built to your designer's plans and your ground.
Request an estimate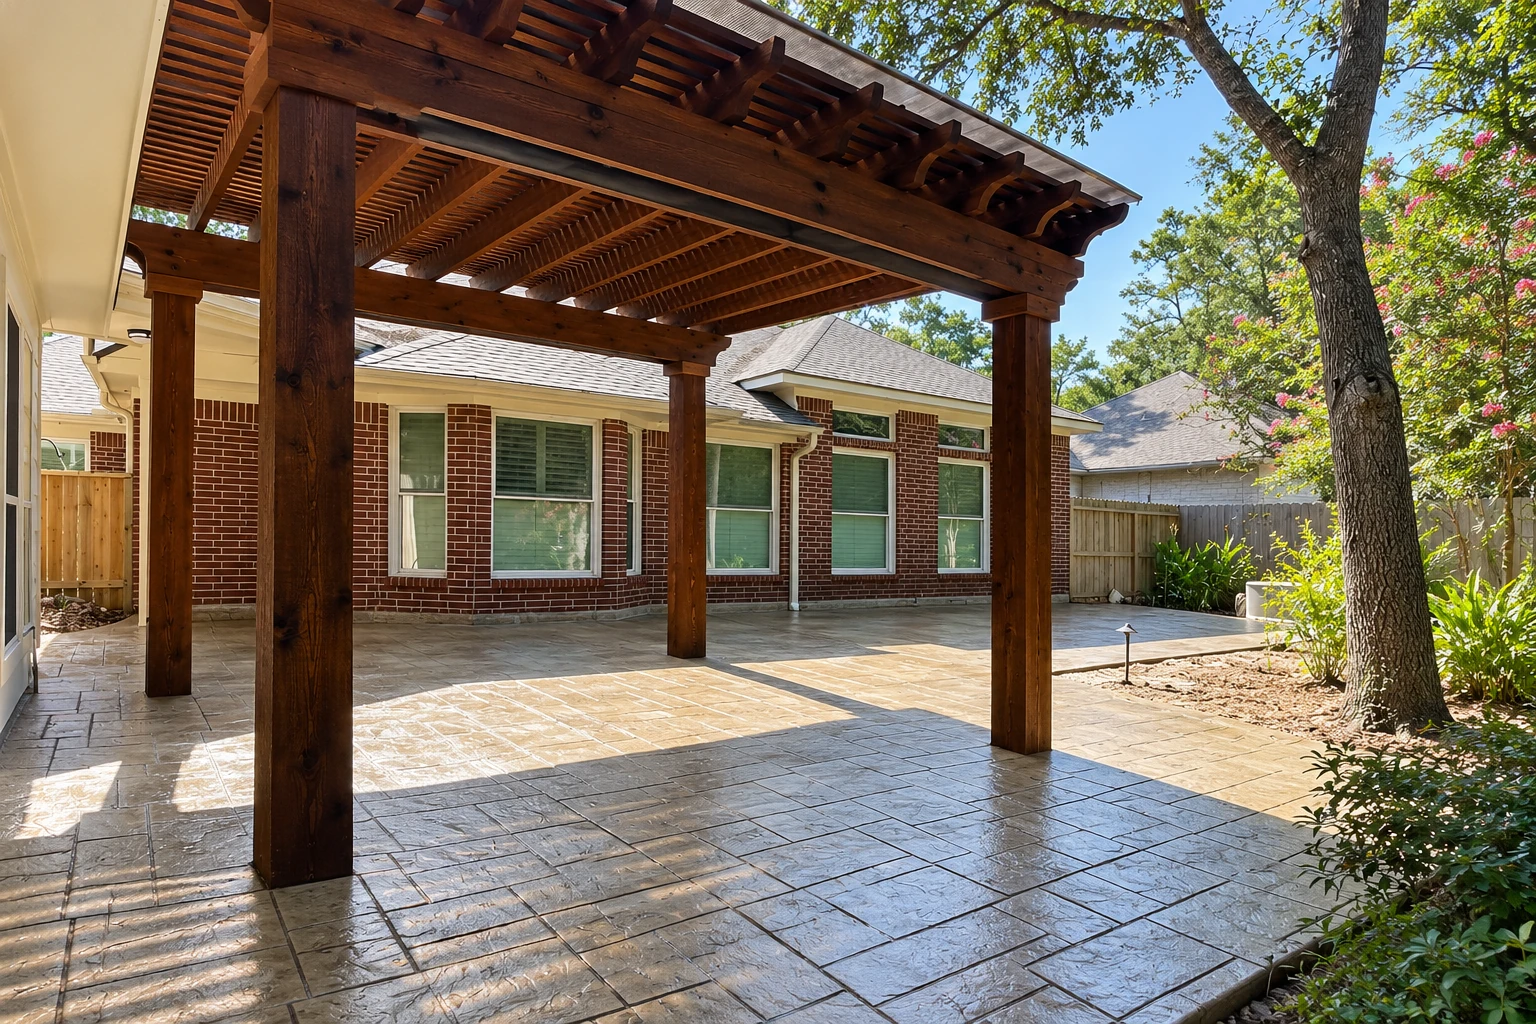
What goes into building a slab foundation in La Palma?
Slab foundation building in La Palma means forming, pouring, placing and finishing the ground-supported concrete base your house or addition sits on, so the walls and floors above start out flat and solid.
Most people who call about a slab have plans from a designer for a new house, an addition or a garage, and they want to know what it'll cost and how long it'll hold them up. The price moves with the slab's size, the slab type on the plans, how much soil work the ground needs and whether your floors need moisture protection underneath. The schedule turns on the city's plan review, the inspections and the weather on pour day, and you'll get your own figure in writing after I've seen the lot. California's state licensing board describes that forming, pouring, placing and finishing as concrete contractor work, which is the trade we've built this business on.
How we handle slab foundation building
I start every slab by asking what's known about the ground under it and what your designer has called for, because those two answers can change the whole job. From there we dig out to the depth on the plans and pack the subgrade, the soil the slab rests on, so it doesn't settle later. Then we set the forms, lay the rebar, the steel that holds the slab together and keeps cracks tight, or whatever reinforcement the plans show, and put down moisture protection where your flooring needs it. We pour early in the day so the top doesn't dry out too fast and turn weak and dusty, then finish it and let it cure. If something on site doesn't match the plans, I take the question back to your designer instead of guessing. And if the budget gets tight, I'll tell you plainly not to cut the base, because it's buried on day one and everything above it depends on it.
A slab is usually one piece of a bigger build. If your plans call for a raised floor or stem walls on part of the house, that's our foundation installation work, and it often goes in on the same project. Property owners putting up a new building can also talk to us about concrete parking lot building for the paving around it.
Slab foundation building in La Palma: permits and ground
In La Palma, the city's Building & Safety Division issues permits, and almost all improvement plans go through plan check before a permit is issued, so the review of your designer's drawings comes before we dig. When your slab needs a permit, we handle the application, book the city inspections and tell you ahead of time if you need to be home for one. Plan check is usually the part of the schedule nobody on site controls, which is why I'd rather get your plans in early than guess at a pour date.
Orange County's foundation guidance notes that most of the county sits in a high earthquake design category and that some areas have expansive soil, the kind that swells when wet and shrinks when dry. That note speaks of the county as a whole, but it's why the ground question comes first on our jobs. We're based in La Palma and work in the cities around it, and we meet the same flat, built-out lots on jobs in Cypress and Buena Park.
Slab foundations in progress
Get a written estimate for your slab foundation
We get back to you within one business day, and then I come out to your lot to look at the plans and the ground. The estimate is free, you get it in writing, and there's no obligation.
(562) 586-9385Slab foundation questions in La Palma
How much does a concrete slab foundation cost in Orange County?
Reinforced concrete slab work in Orange County usually costs about $8 to $14 per square foot, and plain pads without steel run a little less. That's the going rate in the area, not our price, and where your job lands depends on the slab type, the soil work and the flooring prep your plans call for. I'll give you your own number in writing after I see the lot.
How do I get a permit for a slab foundation in La Palma?
La Palma issues permits digitally through its OpenGov Portal, and staff at the Building Permit Counter in City Hall help applicants, as the city's permits and inspections page explains. We handle that application for you and book the inspections, which generally need 24 hours' notice.
Is it normal for a new concrete foundation slab to crack?
Yes, some cracking and curling is normal on every slab, and industry guidance says the designer and the contractor should both tell you that up front. Curling is the edges lifting slightly as the slab dries. What we work to avoid is the cracking that comes from a soft base or a rushed pour, and I'll walk you through what to expect before we start.
How long does a new slab foundation take before you can walk on it?
A slab should be walkable within 48 hours, though concrete takes a month to fully cure, which is the slow hardening that gives it its strength. Plan on waiting a week before heavier loads go on it, so framing deliveries and equipment can be scheduled around that.
What is the best way to build a slab foundation on expansive soil?
The best way is to let your designer settle it from what's known about the ground, because soil that swells and shrinks can damage a floor slab, which only carries light loads. A national trade group for post-tensioning presents post-tensioned slabs as a cost-efficient, high-performance choice for homes on that kind of ground. Guidance from California's transportation agency, written for its own buildings, first looks at replacing problem soil with clean structure backfill or treating it chemically, and both are fair questions to bring to your designer.
Do I need a moisture barrier under a slab for wood or tile floors?
Usually yes, since concrete industry guidance calls for protection from moisture under slabs that will get carpet, tile, wood or other floor coverings. Vapor coming up through the slab can loosen, warp or stain flooring and possibly lead to fungal growth. That's why I ask about your flooring before we pour, because it's much harder to deal with afterward.
Plan your La Palma slab foundation today
Call (562) 586-9385 or use the form with your lot address, rough slab size and planned flooring, so the first visit covers what changes your price.